
West Side Rag
  • TOP NEWS
  • OPEN/CLOSED
  • FOOD
  • SCHOOLS
  • OUTDOORS
  • REAL ESTATE
  • ART & CULTURE
  • POLITICS
  • COLUMNS
  • CRIME
  • HISTORY
  • ABSURDITY
  • ABOUT US
    • OUR STORY
    • CONTRIBUTORS
    • CONTACT
    • ADVERTISE
    • GET WSR FREE IN YOUR INBOX
    • SEND US TIPS AND IDEAS
West Side Rag
No Result
View All Result
No Result
View All Result

Favorite WSR Stories

    SUPPORT THE RAG
    Get the neighborhood news that matters.
    Sign up for our free newsletter

    MASTERFULLY DESIGNED PRE-WAR INSPIRED DEVELOPMENT, LOCATED ON THE CHERISHED UPPER WEST SIDE (SPONSORED)

    November 3, 2016 | 11:17 AM
    in REAL ESTATE
    0

    chamberlain-top

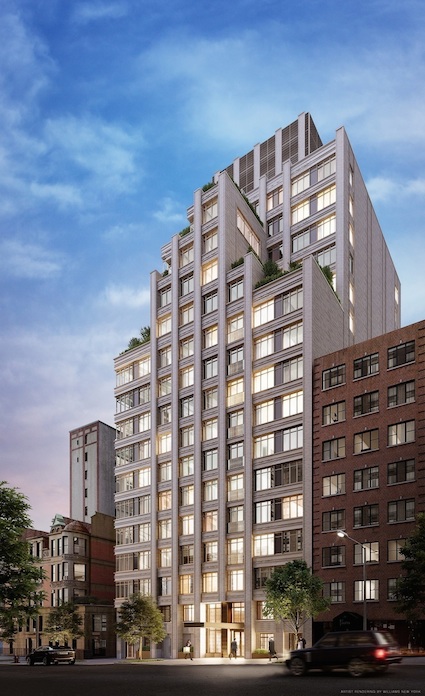
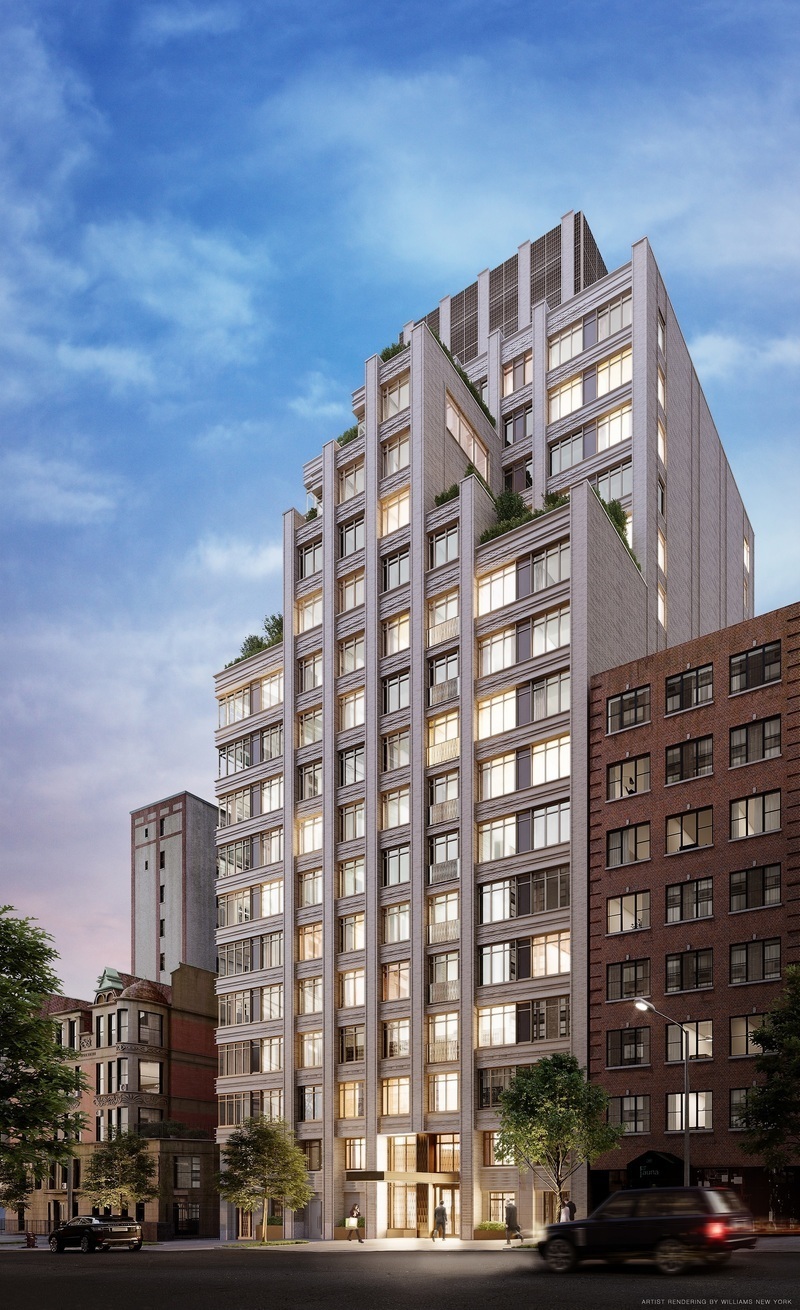

    Located at 269 West 87th Street between Broadway and West End Avenue, The Chamberlain offers 39 homes ranging from two- to five-bedroom residences along with two duplex townhouses and three extraordinary full-floor penthouses.

    FXFOWLE created the contextual, pre-war inspired silhouette that reflects a sophisticated appreciation of the Upper West Side with wrap-around corner windows, Juliet balconies, and multiple setbacks that reveal private terraces.


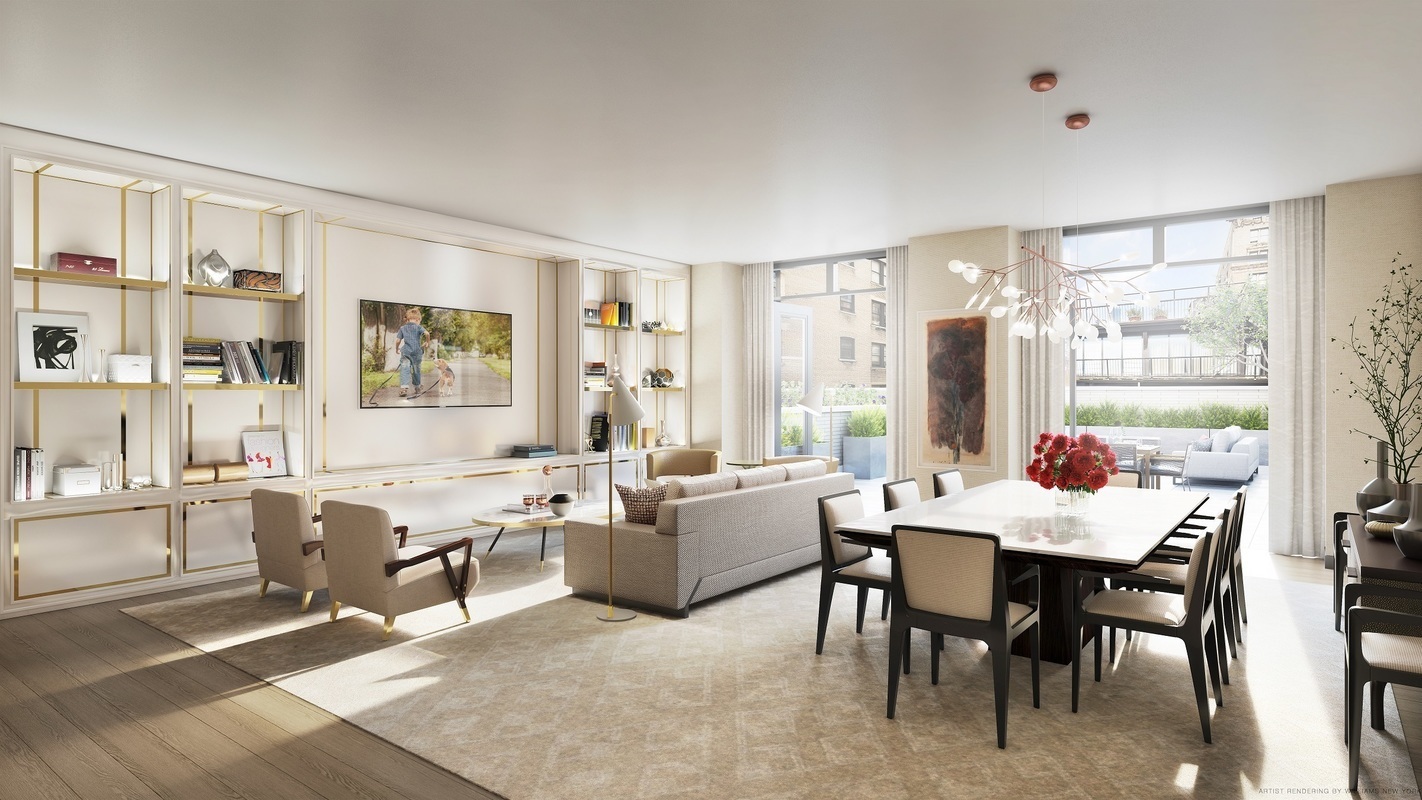
    Masterfully composed interiors by Alexandra Champalimaud feature a cultivated level of finishes with pre-war inspired layouts offering formal entry galleries, composed “enfilade” vistas, and a clear separation between public and private areas. The gracious homes are enlivened and enhanced with natural light from the oversized, bronze accented windows and ten-foot ceilings.


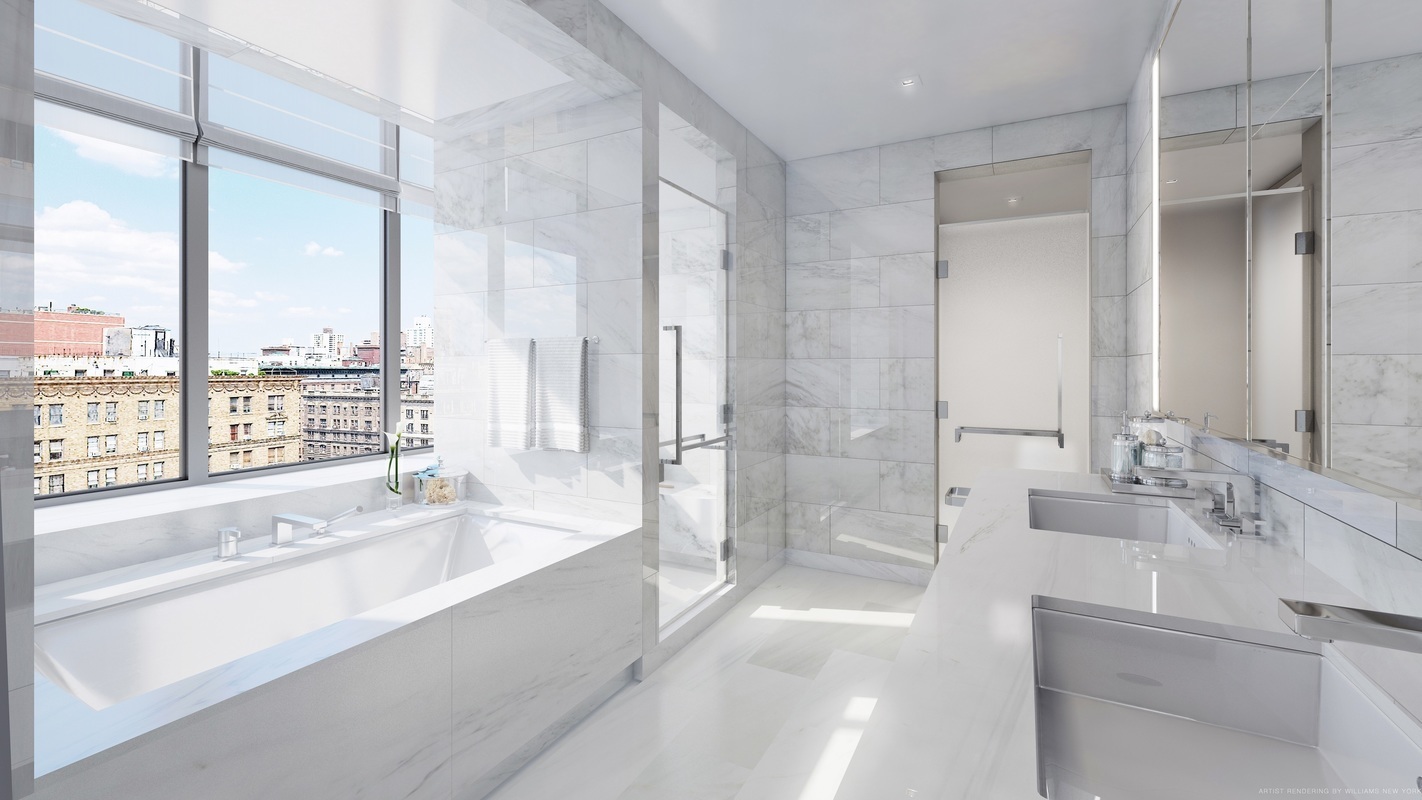
    Homes are equipped with Smallbone of Devizes and Champalimaud custom spacious kitchens with meticulous design, including top-of-the-line appliances and inventive features like custom sinks with built-in cutting boards and disposals. The serene bathrooms reflect the finest level of craftsmanship with hand-selected imported white marble, custom lighting, and polished nickel detailing.



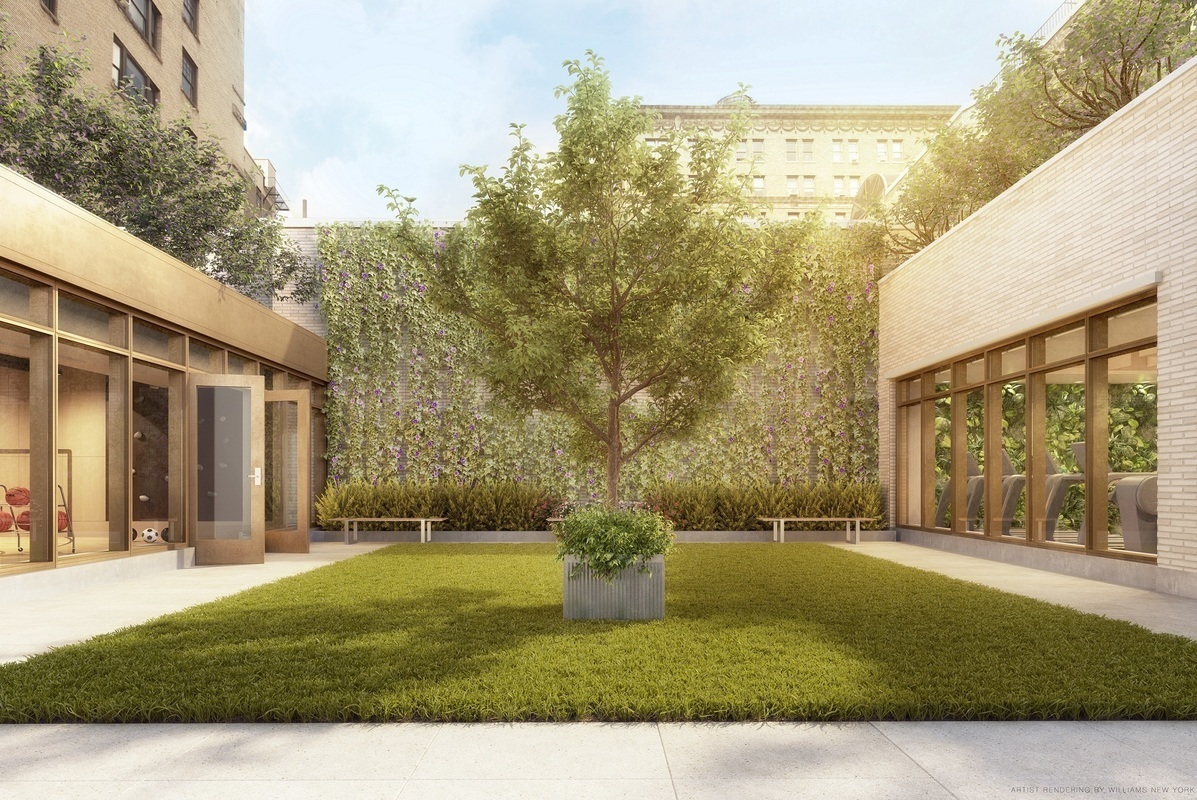


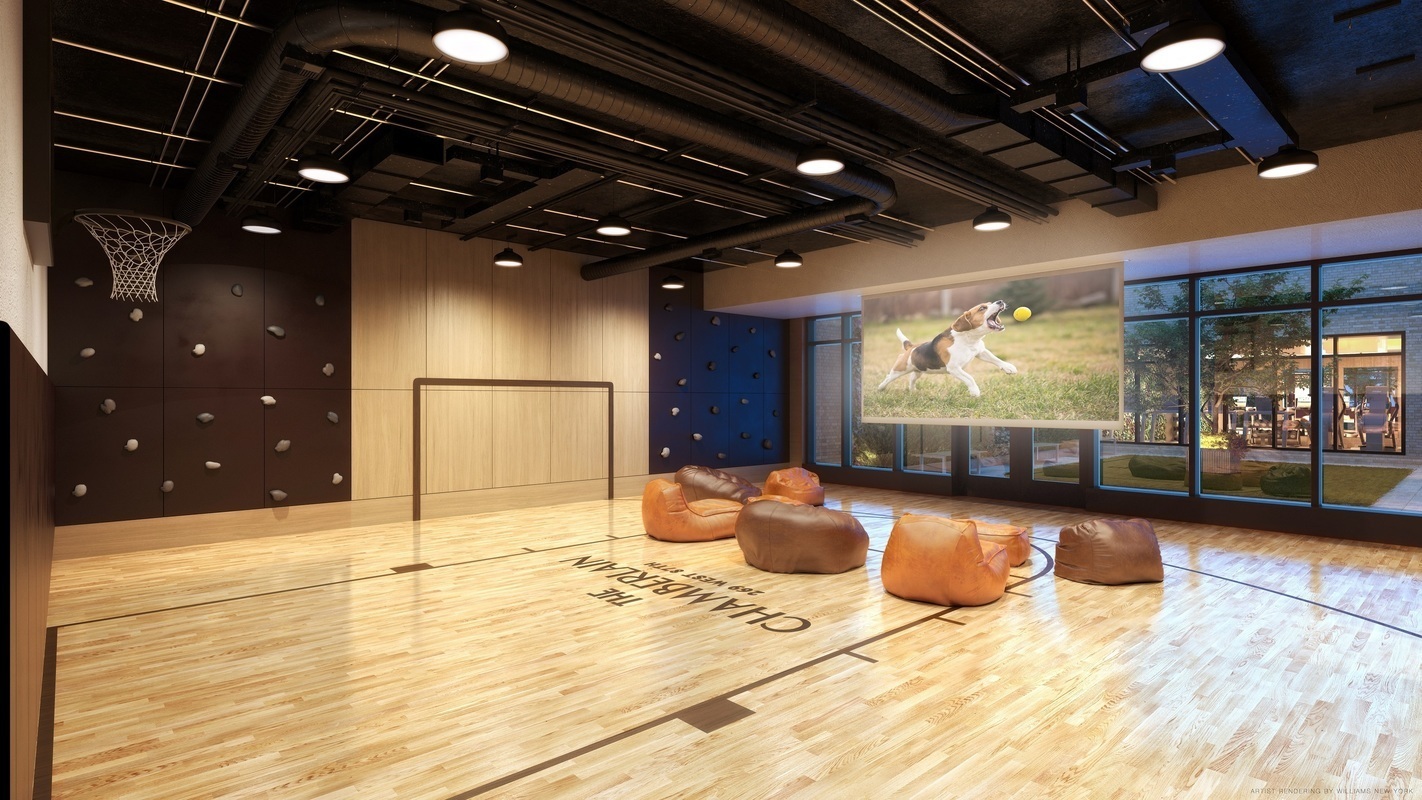
    The stylish lobby equipped with a twenty-four hour concierge seamlessly circulates to the enchanting indoor and outdoor amenities. This lifestyle experience is carefully arranged around The Chamberlain’s garden courtyard, which features an exquisite green living wall. Amenities includes a library lounge, a multipurpose sports court that transforms from a basketball court to an immersive theater experience, a children’s playroom, and a state-of-the-art windowed fitness center with a perennial green living wall. Additional amenities include bike storage, private storage available for purchase, hospitality pantry, and cold storage.

    The Chamberlain is developed by Simon Baron Development and Quadrum Global, with pricing starting at $2.5 million and ranging to over $13 million. For more information about The Chamberlain, visit their sales gallery at 2466 Broadway, New York, NY, call (212) 496-8269 or email info@thechamberlainnyc.com. Visit the website at https://thechamberlainnyc.com/
    Share this article:
    SUPPORT THE RAG
    Leave a comment

    Please limit comments to 150 words and keep them civil and relevant to the article at hand. Comments are closed after six days. Our primary goal is to create a safe and respectful space where a broad spectrum of voices can be heard. We welcome diverse viewpoints and encourage readers to engage critically with one another’s ideas, but never at the expense of civility. Disagreement is expected—even encouraged—but it must be expressed with care and consideration. Comments that take cheap shots, escalate conflict, or veer into ideological warfare detract from the constructive spirit we aim to cultivate. A detailed statement on comments and WSR policy can be read here.

    Leave a Reply Cancel reply

    Your email address will not be published. Required fields are marked *

    This site uses Akismet to reduce spam. Learn how your comment data is processed.

    YOU MIGHT LIKE...

    Man in the Clouds Works on The Dakota Building: See It
    NEWS

    Man in the Clouds Works on The Dakota Building: See It

    September 23, 2026 | 3:08 PM
    New 28-Story Building Slated for the Upper West Side
    NEWS

    New 28-Story Building Slated for the Upper West Side

    September 16, 2026 | 2:02 PM - Updated on September 17, 2026 | 8:49 AM
    Previous Post

    POLICE DETAIL STRING OF CENTRAL PARK ROBBERIES

    Next Post

    COMMUNITY BOARD APPROVES MAKING RIVERSIDE ESPLANADE PEDESTRIAN-ONLY YEAR-ROUND

    this week's events image
    Next Post
    COMMUNITY BOARD APPROVES MAKING RIVERSIDE ESPLANADE PEDESTRIAN-ONLY YEAR-ROUND

    COMMUNITY BOARD APPROVES MAKING RIVERSIDE ESPLANADE PEDESTRIAN-ONLY YEAR-ROUND

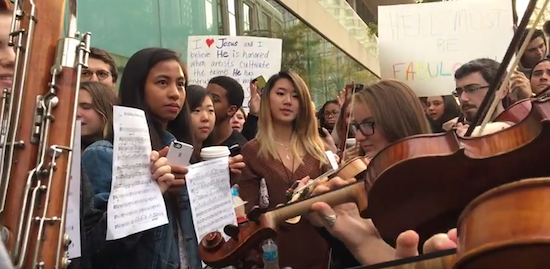
    WESTBORO CHURCH SAYS JUILLIARD ENCOURAGES ‘SODOMITES’; STUDENTS RESPOND BEAUTIFULLY

    WESTBORO CHURCH SAYS JUILLIARD ENCOURAGES 'SODOMITES'; STUDENTS RESPOND BEAUTIFULLY

    GEEZ, THESE NEW HYBRID DOGS SURE ARE FUNKY-LOOKING

    GEEZ, THESE NEW HYBRID DOGS SURE ARE FUNKY-LOOKING

    • ABOUT US
    • CONTACT US
    • NEWSLETTER
    • WSR MERCH!
    • ADVERTISE
    • EVENTS
    • PRIVACY POLICY
    • TERMS OF USE
    • SITE MAP
    Site design by RLDGROUP

    © 2026 West Side Rag | All rights reserved.

    No Result
    View All Result
    • TOP NEWS
    • THIS WEEK’S EVENTS
    • OPEN/CLOSED
    • FOOD
    • SCHOOLS
    • OUTDOORS
    • REAL ESTATE
    • ART & CULTURE
    • POLITICS
    • COLUMNS
    • CRIME
    • HISTORY
    • ABSURDITY
    • ABOUT
      • OUR STORY
      • CONTRIBUTORS
      • CONTACT US
      • GET WSR FREE IN YOUR INBOX
      • SEND US TIPS AND IDEAS
    • WSR SHOP

    © 2026 West Side Rag | All rights reserved.